
Becca Owen
REALTOR®

BEDS5
BATHS4 full 2 partial
SQUARE FEET5,609
MLS#202603571
STATUSActive
PROPERTY TYPEResidential - Single Family
SUBDIVISIONLas Campanas
Property Description
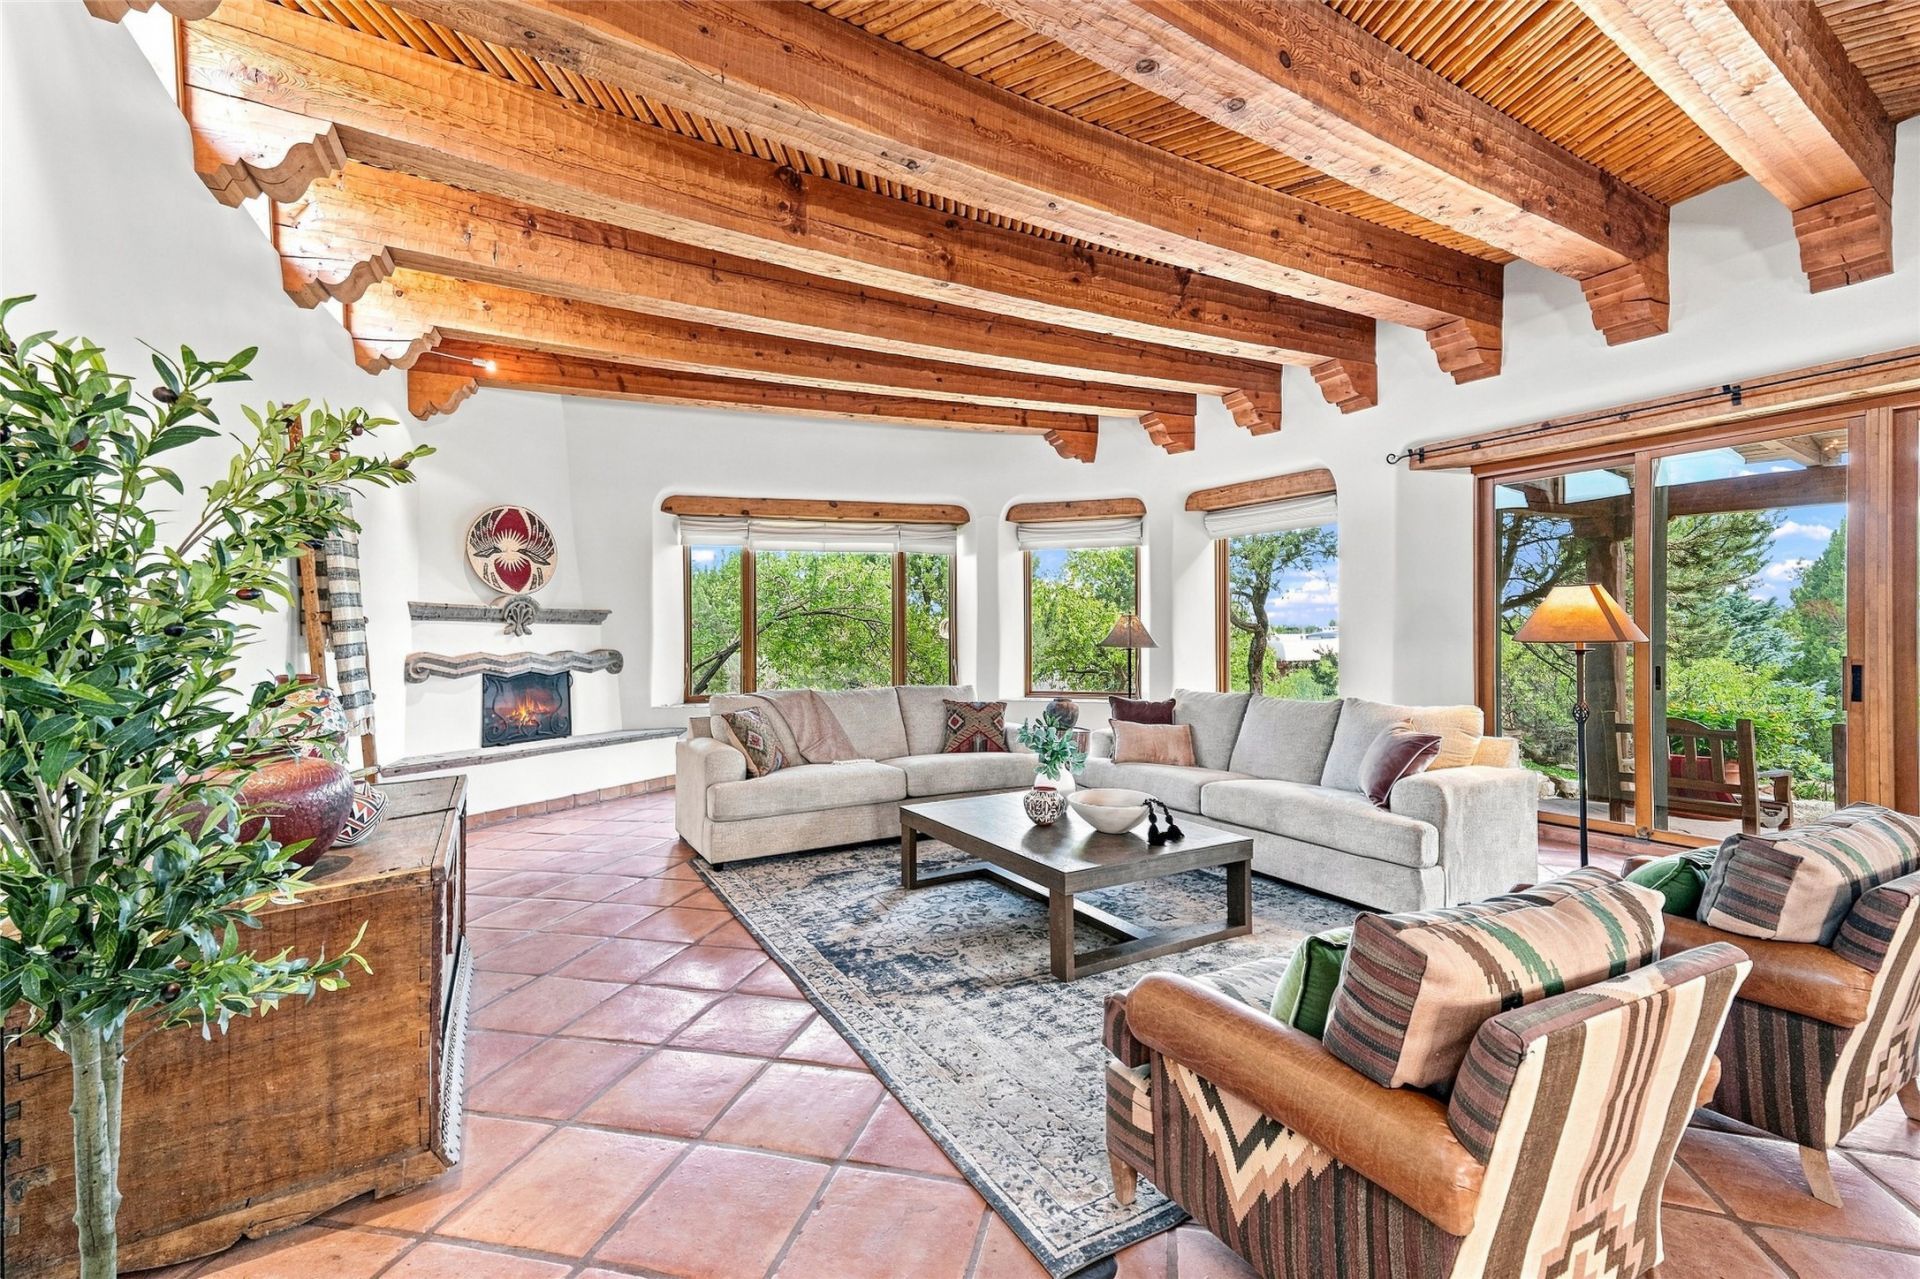
This extraordinary Buzz Bainbridge-built Southwest estate embodies timeless craftsmanship and gracious scale. Authentic double-adobe construction, hand-hewn beams and doors, custom millwork, and Saltillo tile create warmth and permanence throughout. A private entry courtyard is encircled by exposed adobe brick walls, evoking a true Southwest hacienda. Oversized solid-wood tongue-and-groove doors open to spacious interiors filled with natural light from abundant windows and skylights. The home offers three spacious bedrooms, each with an ensuite bath, plus nine wood-burning fireplaces. The primary suite features a semi-circular ceiling crafted with peeled cedar and vigas, a traditional Shepherd's fireplace, and an oversized primary bathroom, vanity, and double-sided closet. The heart of the home is an inviting kitchen surrounded by warm wood architecture and equipped with upscale appliances, double dishwashers, and natural stone countertops. A roomy breakfast area with banco seating provides a comfortable gathering space, while the formal dining room features a traditional iron chandelier. Natural stone flooring and custom details continue throughout. An oversized laundry room adds practicality. Outside, the grounds unfold as a private Southwest sanctuary. Regal blue spruce, mature juniper and piñon trees, apple trees, and golden currants complement multiple water features, including a striking three-tiered water feature and koi pond. Flagstone pathways connect inviting conversation areas for entertaining and quiet enjoyment. A drip irrigation system simplifies landscape maintenance. A major highlight is the detached one-bedroom guest house, offering independent living quarters with an ample studio, private portal, and garage?ideal for guests, extended stays, or additional private space. The property also features a three-car garage with additional storage, providing ample room for vehicles and equipment. Handcrafted architectural details, serene water features, and mature landscaping reflect exceptional craftsmanship and Southwest elegance. With Sangre de Cristo Mountain views, authentic adobe construction, exceptional indoor-outdoor living spaces, and a remarkably private guest residence, this distinctive estate offers a rare opportunity to experience refined New Mexico living in an architectural home of enduring character.
Property Features
Property Type: Residential - Single Family
Cooling: Ductless, Refrigerated
Fireplaces: 9
Garage: 4 car attached
Heating: Baseboard, Ductless, Electric, Radiant Floor
Home Style: Pueblo
Lot Size: 2.28 Acres
Roof Type: Flat, Foam
Year Built: 1997
Amenities
Beamed Ceilings
Interior Steps
Feature Descriptions
Accessibility: Not ADA Compliant
Appliances: Dryer, Dishwasher, Gas Cooktop, Disposal, Microwave, Oven, Range, Refrigerator, Water Heater, Water Purifier, Washer, ENERGY STAR Qualified Appliances
Association Amenities: Gated, Trail(s)
Days on Site: 1
Exterior: Adobe, Frame, Stucco
Fireplace: Wood Burning
Flooring: Flagstone, Tile
HOA Fee: 1173.39/ Quarterly
Lot: Drip Irrigation/Bubblers
Other Equipment: Irrigation Equipment
Parcel#: 059209212
Parking: Attached, Garage
Parking Notes: Attached, Garage
Sewer: Community/Coop Sewer
Utilities: High Speed Internet Available, Electricity Available
Water: Public
Window: Insulated Windows
Local Schools
High School: Santa Fe
Middle School: Gonzales
Elementary School: Gonzales
Listed By / Shown By
Listed By
Agency Name: Sotheby's Int. RE/Washington
Agency Phone: (505) 988-8088
Shown By
Agent Name: Becca Owen
Agent Phone: (505) 362-4266
Agency Title: Coldwell Banker Legacy

Estimate Your Payment
Estimated Payment
$ 6,783.94 per month $5,997.90 Principal & Interest $0.00 Property Tax (data not provided by mls) $786.04 Homeowner's InsuranceChange Payment Information

Privacy Policy / DMCA Notice / ADA Accessibility


This site is hosted, designed and copyright
© 1994 - 2026 by
Delta Media Group, Inc. -- Patent Pending --
42 Sunflower Drive | MLS# 202603571
This single family home located at 42 Sunflower Drive , Santa Fe, NM 87506 is currently listed for sale with an asking price of $2,695,000. This property was built in 1997 and has 5 bedrooms and 4 full and 2 partial baths with 5609 sq. ft. Sunflower Drive is located in the Las Campanas subdivision. Search Las Campanas real estate on bowen.cblegacy.com today.